
Auckland Timber-Frame Moisture Clearance
Quick answer: Timber frame drying uses controlled dehumidification, directed airflow and moisture monitoring to reduce excess moisture in structural timber after rain, a leak or delayed enclosure. Dry Me Now assesses the affected materials, positions equipment for airflow, and checks progress against suitable moisture targets before equipment is removed.
Need the frame dried efficiently? We size, deliver and position commercial dehumidifiers and high-flow fans around the affected area. Moisture targets, inspection requirements and any record-keeping are confirmed for the individual project rather than assumed from a webpage.
[Book a Free Pre-Line Moisture Inspection]
Drying Combo
-
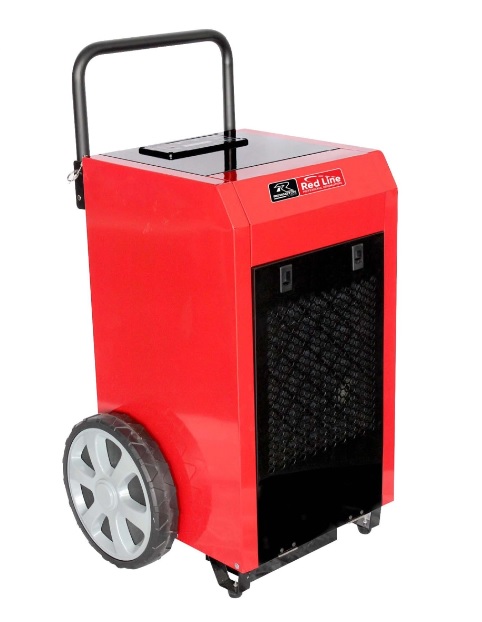
The Core Power: Large 90 L Industrial Dehumidifier
-
FREE: 2 Drying Fans (Accelerates evaporation)
-
FREE: Moisture Meter (Track exactly when your materials are dry)
-
FREE: On-Site Thermal Image Test (Pinpoint hidden structural moisture tracks)
-
FREE Delivery & Pick Up (Auckland-wide straight to your property or job site)

Our Pricing Rates:
-
💳 Short Term Rate: $75 + GST per day (Minimum 3-day hire)
-
📅 7-Day Package Rate: $400 + GST for 7-Day hire
- Call Now: 021-877-504
Packages by build size
Starter (≈20–60 m²)
1 dehumidifier • 2–3 air movers — bathrooms & small additions
Builder (≈60–140 m²)
2 dehumidifiers • 4–6 air movers — single-level homes
Pro (≈140–250 m²)
3–4 dehumidifiers • 8–12 air movers — new builds / multi-room renos
Multiplex (250 m² +)
Scaled kit with containment and monitoring for controlled environments
Containment, heaters, and dataloggers can be added for winter or stubborn moisture.
What affects timber-frame drying time
Drying time is project-specific. It depends on the starting moisture condition, timber species, building enclosure, airflow path, temperature, humidity, weather and access. A site assessment and repeat meter readings are more useful than a promised number of days.
Not sure the frame is ready to line? Read our pre-line checklist and confirm the project requirement with the relevant building professional or inspector.
Measured drying: where monitoring is included in the agreed scope, readings should be taken with an appropriate meter and compared with the project’s documented requirement.
Plan • Place • Prove (our on-site routine)
-
Plan — discuss the affected area, access, current conditions and the project requirement.
-
Place — we position dehus and fans to build stable, dry airflow paths.
-
Review — compare readings with the agreed project requirement; the builder or relevant professional remains responsible for acceptance and next steps.
Targets: do not assume a universal moisture target. Follow the project specification, timber supplier guidance and any requirements from the relevant building professional or inspection authority.
How a measured drying plan is developed
Every building and wetting event is different. We do not publish property-specific readings, drying durations or inspection outcomes unless they have been verified and authorised for publication. A practical drying plan considers the affected materials, room volume, site enclosure, weather, airflow path, safety and the project’s documented moisture requirement.
For larger or more complex projects, confirm the required documentation and acceptance process with the builder, designer, project manager or relevant authority before work begins.
Two Ways to Work With Us
Equipment hire: commercial dehumidifiers and fans delivered for your site team to operate within the agreed hire arrangement.
Supported drying setup: equipment placement and monitoring support can be scoped for the project. This support does not replace the builder’s, designer’s or inspector’s decisions on compliance or acceptance.
What you get on every job
-
Moisture documentation: digital log with site, date, and pin-meter readings.
-
Right kit for your footprint: dehumidifiers + high-velocity air movers matched to m², humidity, and weather.
-
Hassle-free logistics: delivery, placement, and airflow paths set for even, efficient drying.
Service Areas
Auckland CBD • North Shore • West Auckland • East Auckland • South Auckland • Hibiscus Coast
FAQs
What moisture percentage do I need to pass pre-line?
There is no one webpage target for every build. Use the project specification, timber supplier guidance and the relevant professional or authority’s requirement.
How long will it take?
Drying time varies with moisture condition, timber, enclosure, airflow, weather and temperature. A site assessment and repeat readings are more reliable than a fixed timeframe. See the VPD and airflow guide.
Do I need heaters as well as dehumidifiers?
Controlled heat can sometimes support evaporation in cold or shaded conditions. It should be selected for the site and monitored; it is not a substitute for an agreed moisture requirement.
Can you prove it’s dry?
Use suitable moisture-meter readings and compare them with the project’s documented requirement. Any inspection evidence or acceptance documentation should be agreed with the responsible project professional.
Safe, responsible drying
Equipment placement, cable routing, ventilation and access must be assessed for the site. Dry Me Now can discuss practical equipment setup; site safety, construction sequencing, compliance and final acceptance remain with the responsible project parties.
Ready to keep your build moving?
Get a same-day plan sized to your project.
Dry Me Now promise: Commercial drying equipment with moisture checks—not guesswork. See how the measured drying process works and our commercial fleet and equipment.
Related guides and case study
Where a leak has affected framing or wall linings, begin with the first-24-hours leak checklist and read the wet-wall drying or replacement guide. For commercial equipment and measured drying, see dehumidifier hire in Auckland.
For a larger incident, see our flood restoration service and this carpet and wall drying case study.